Roofing
Roof Truss: 7 Types & How They Support Your Home
A roof truss is an essential structural component that helps support the weight of your roof and transfer loads safely to the exterior walls of your home. The right truss design depends on factors such as roof shape, span, attic space, and overall building design. Because trusses work together with decking and roofing materials to form a complete system, building a roof that performs from the structure up requires careful planning and proper installation. Below are some of the key areas this guide will cover:
- Truss types: Common designs used in residential construction
- Structural support: How trusses distribute roof loads
- Truss components: The parts that give each assembly its strength
- Installation: How trusses are positioned and secured
- Damage signs: Problems that may indicate structural concerns
What Is a Roof Truss?
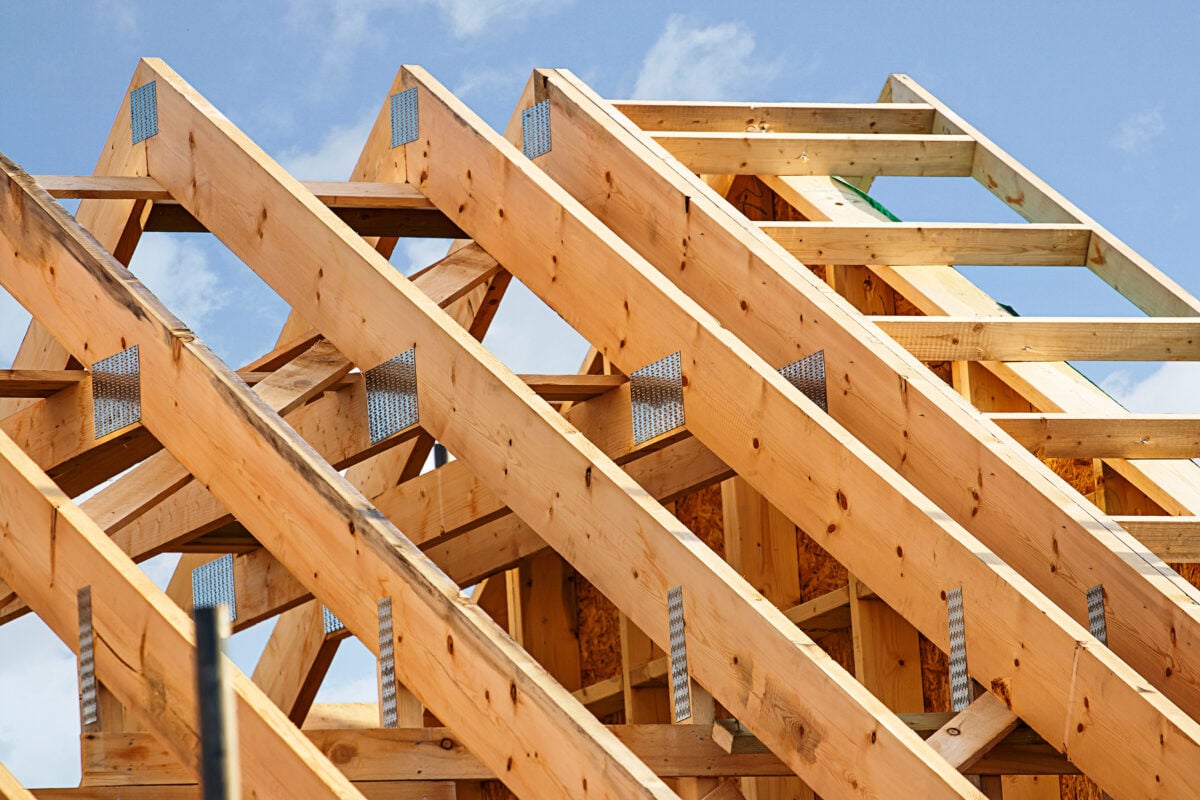
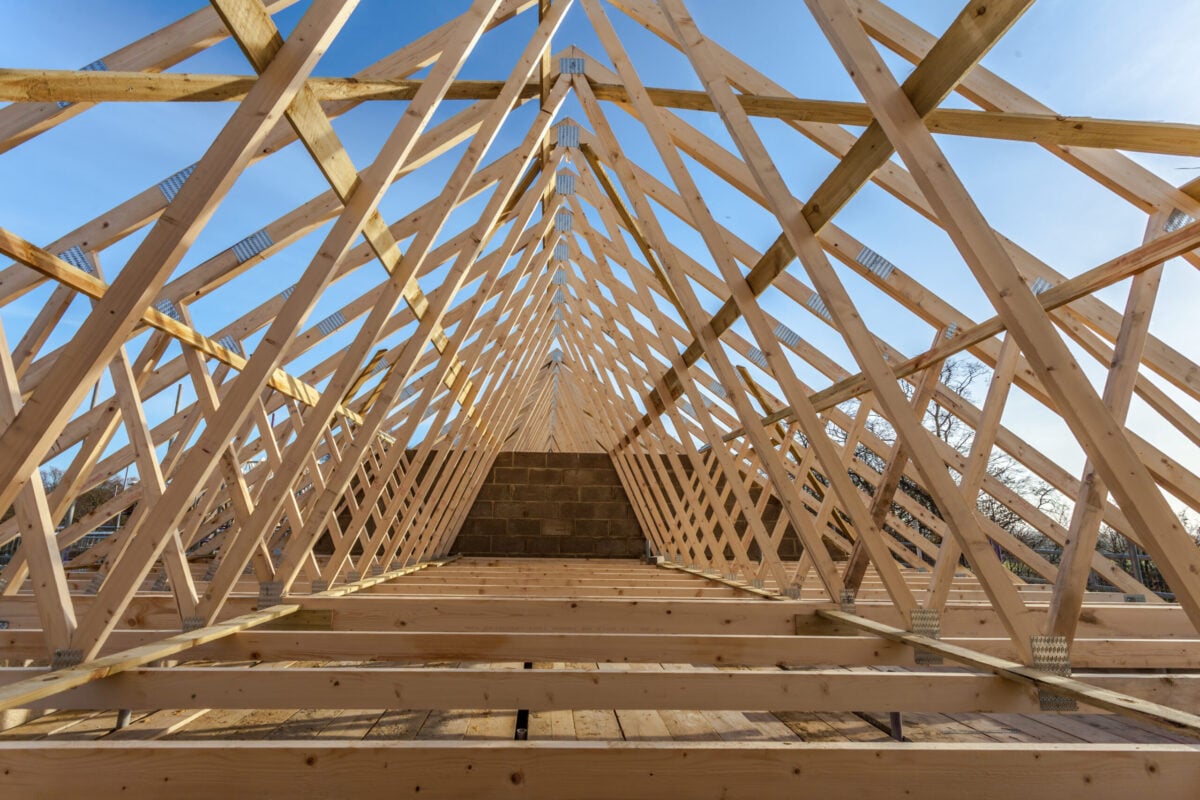
A roof truss is a structural framework typically made from interconnected pieces of lumber arranged in triangular patterns. The triangular design helps distribute weight across the structure rather than concentrating loads in one location.
Trusses support the roof deck, shingles, and other roofing materials while transferring loads toward the home’s load-bearing walls. Prefabricated trusses can also simplify construction and, depending on the project, reduce roof framing costs by up to 50% compared with some traditional framing methods.
How Roof Trusses Support Your Home
Roof trusses are designed to distribute loads efficiently across a building. Instead of relying on a single beam, the connected members work together to create a rigid framework capable of spanning significant distances.
Important functions include:
- Weight distribution: Transfers roofing loads toward supporting walls
- Structural stability: Helps maintain the roof’s intended shape
- Long spans: Allows roofs to cover wider areas efficiently
- Roof support: Provides a stable structure beneath decking and roofing materials
- Design flexibility: Different configurations accommodate various home designs
Damage to one part of a truss can affect how forces move through the entire assembly, which is why structural concerns should be professionally evaluated.
7 Common Types of Roof Trusses
Different roof truss designs solve different structural and architectural needs. The span of the building, desired ceiling shape, roof pitch, and need for usable attic space can all influence which configuration is appropriate.
1. King Post Truss
A king post truss is one of the simplest designs and is commonly associated with shorter spans. It uses a central vertical member connected to angled structural members, creating a straightforward triangular framework.
- Simple construction: Uses relatively few structural members
- Shorter spans: Commonly suited to smaller structures
- Efficient design: Provides support without an overly complicated framework
Its simplicity makes the king post an easy way to understand the basic principle behind truss construction: interconnected members work together to distribute loads.
2. Queen Post Truss
A queen post truss uses two vertical members rather than the single central member found in a king post design. This configuration can accommodate longer spans while maintaining structural support.
- Two vertical members: Distinguishes it from a king post truss
- Additional span: Can accommodate wider structures
- Open center: Creates a different internal layout within the truss
The design can be useful when a building requires greater width without moving to a substantially more complex truss configuration.
3. Fink Truss
The Fink truss is a recognizable residential design featuring internal web members arranged in a W-shaped pattern. This configuration distributes forces efficiently throughout the framework.
- W-shaped webbing: Creates multiple interconnected triangles
- Residential use: Commonly suited to home construction
- Load distribution: Spreads forces throughout the truss
Its combination of structural efficiency and relatively straightforward construction makes it a practical option for many residential roof designs.
4. Scissor Truss
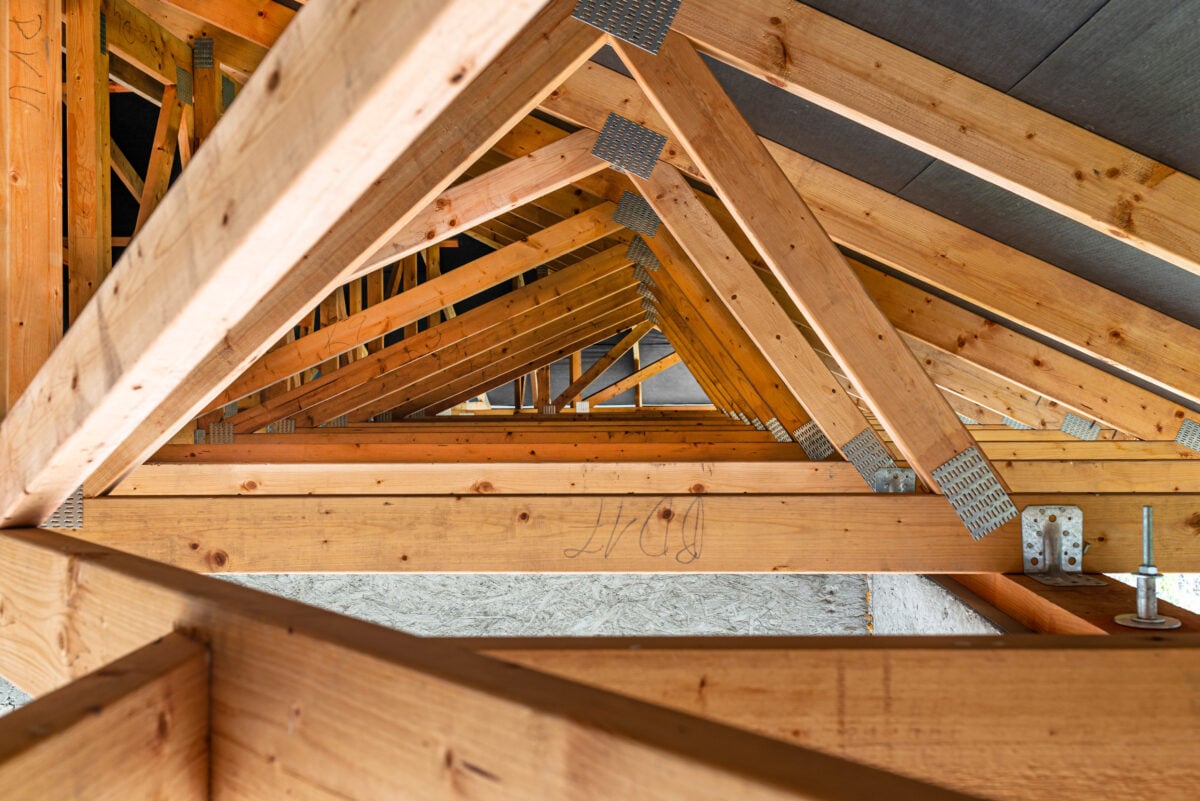
Scissor trusses are commonly used when homeowners want vaulted or cathedral-style ceilings. The lower chords slope upward rather than running horizontally across the entire width of the structure.
- Vaulted ceilings: Creates additional interior height
- Sloped bottom chords: Produces the characteristic scissor shape
- Architectural flexibility: Supports more dramatic interior designs
Because the truss serves both structural and architectural purposes, the roof pitch and desired interior ceiling profile need to be considered together.
5. Attic Truss
An attic truss is designed to leave usable space within the truss framework. Instead of filling the entire interior with web members, the configuration creates an open area that may accommodate storage or living space when properly designed.
- Usable space: Creates an opening within the roof structure
- Storage potential: Can provide additional functional area
- Specialized design: Accounts for additional loads when required
An attic truss should be designed specifically for its intended use. A standard roof truss should never be assumed to support storage or living loads without confirmation.
6. Mono Truss
A mono truss has a single sloping top chord rather than the traditional peaked shape associated with many residential roofs. It is commonly used where a one-directional roof slope is required.
- Single slope: Supports shed-style and similar roof designs
- Simple profile: Works well for certain additions and architectural features
- Flexible application: Can connect with more complex roof configurations
Mono trusses may also be incorporated into larger roofing designs where different roof elevations or sections meet.
7. Bowstring Truss
A bowstring truss is easily identified by its rounded top chord, giving the roof a curved appearance rather than a traditional triangular peak. This configuration can span broad spaces while creating a distinctive roof profile.
- Rounded top chord: Creates the recognizable bow-shaped appearance
- Wide spans: Can accommodate large open areas
- Distinct profile: Produces a noticeably different roof shape
Bowstring trusses are less typical in conventional residential construction but demonstrate how truss designs can be adapted to different structural and architectural requirements.
Roof Truss Components and What They Do
Although designs vary, most trusses rely on several basic structural members and connections. Understanding these components makes it easier to see how the entire framework works as a single system.
Common components include:
- Top chords: Follow the roof slope and support loads from above
- Bottom chord: Runs along the lower portion of the truss and ties the structure together
- Web members: Connect the chords and distribute forces throughout the truss
- Gusset plates: Metal connectors used to secure the joints where truss members meet
- Bearing points: Transfer loads from the truss to supporting walls
Gusset plates are particularly important because they help hold individual truss members together at their connection points. These components are designed as part of the complete assembly, so cutting, drilling, removing, or modifying a truss member or connection can affect structural performance.
How Roof Trusses Are Installed
Roof truss installation requires careful positioning because each truss must work with the surrounding framing to create a stable structure. Trusses are typically lifted into position, aligned at the correct spacing, secured, and braced before the roof deck is installed.
Depending on the roof framing design, installation may begin with a ridge beam or another specified structural component that establishes support or alignment near the roof peak. From there, the trusses are positioned according to the building plans and secured at their bearing points.
Proper installation also includes temporary bracing while work is underway and permanent connections that help the completed roof handle expected loads. Because truss systems are engineered for specific dimensions and loads, installation should follow the plans for the structure rather than a one-size-fits-all approach.
Roof Trusses vs. Rafters
Roof trusses and rafters both support roofing systems, but they accomplish the job differently. Trusses are typically engineered assemblies containing chords and web members, while traditional rafter systems are constructed from individual framing members at the building.
| Feature | Roof Trusses | Rafters |
| Construction | Engineered assemblies | Individual framing members |
| Internal Structure | Chords and webbing | More open framing |
| Installation | Often delivered preassembled | Commonly built at the structure |
| Attic Space | Depends on truss design | Can provide more open space |
| Cost | Can reduce framing costs on some projects | Often requires more on-site labor |
| Modification | Requires careful structural evaluation | Changes still require structural consideration |
Prefabrication and efficient material use can make trusses significantly more economical on certain projects, with potential roof framing cost reductions of up to 50%. Actual savings depend on the building design, labor rates, span, materials, and complexity of the project.
What Can Damage a Roof Truss?
Roof trusses are designed for structural strength, but moisture, excessive loads, improper alterations, and other conditions can compromise them. Some problems develop gradually and remain hidden in the attic until other warning signs appear.
Common causes of damage include:
- Roof leaks: Persistent moisture can deteriorate wooden members
- Termite damage: Wood-destroying insects can weaken structural components
- Excessive loads: Added weight can place stress on a system not designed for it
- Improper modifications: Cutting or drilling structural members can affect load distribution
- Storm damage: Severe weather or falling objects can damage the roof structure
One of the most important rules for homeowners is to avoid modifying a truss without appropriate professional guidance. Even a piece of lumber that appears unnecessary may be carrying important forces within the assembly.
Protecting Your Roof Trusses Over Time
Homeowners generally do not need to perform hands-on maintenance directly to their trusses. Instead, protecting the surrounding roofing system helps keep the structural framing dry and free from unnecessary stress.
Keep the Roofing System Watertight
Missing shingles, damaged flashing, and active leaks should be repaired before moisture reaches the roof deck and framing. Water stains in the attic can provide an early indication of a developing problem.
Maintain Proper Attic Ventilation
Proper ventilation helps manage heat and moisture inside the attic. Excessive moisture can contribute to condensation and deterioration of wooden roofing components over time.
Avoid Unapproved Modifications
Do not cut truss members to create room for ducts, plumbing, storage, or attic access. Structural changes should be evaluated before work begins because altering one member can affect the performance of the entire assembly.
Inspect the Attic Periodically
An attic inspection can reveal water stains, cracked lumber, unusual movement, or loose connections that are not visible from outside. Catching these concerns early gives homeowners more options for addressing them.
Frequently Asked Questions About Roof Trusses
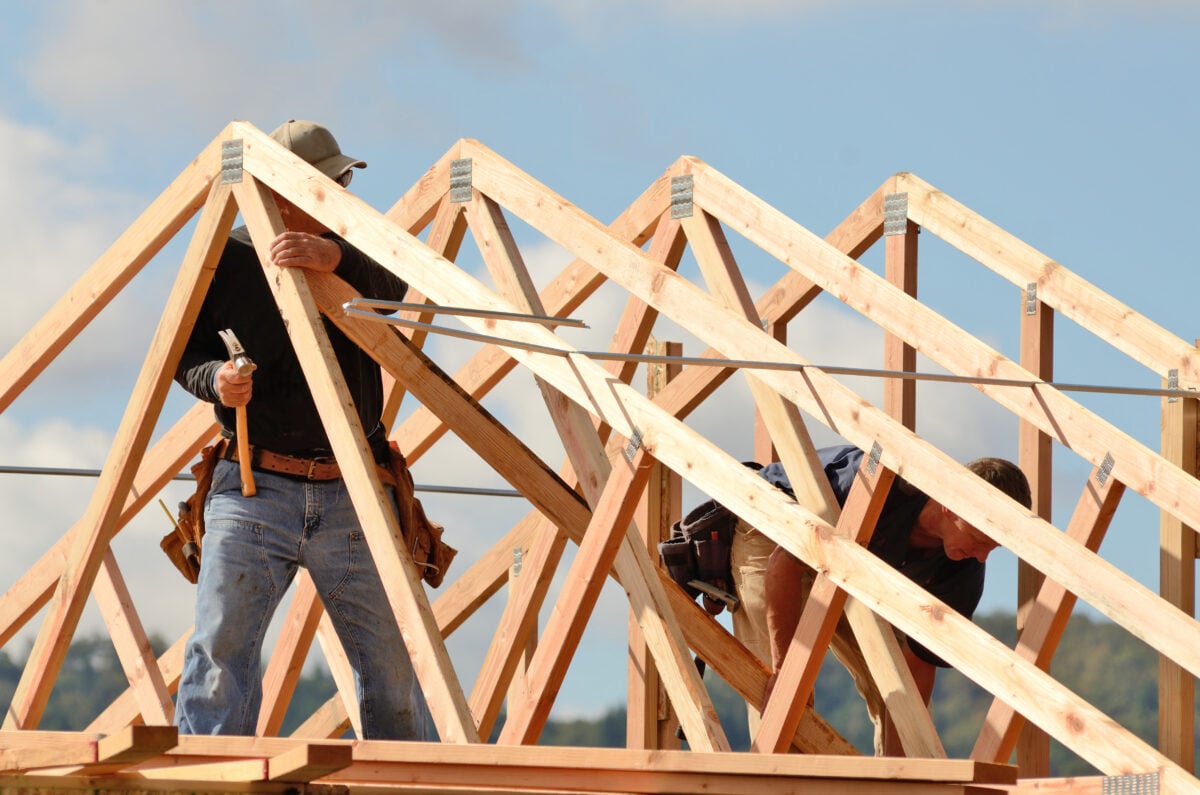
Roof trusses are largely hidden once a home is finished, which can make it difficult for homeowners to know when something is wrong or what changes can safely be made. Understanding a few basics about lifespan, repairs, modifications, and moisture damage can help you protect the structural framework supporting your roof.
How Long Does a Roof Truss Last?
A properly designed and protected roof truss can remain functional for many decades. Its lifespan depends heavily on keeping the structure dry, preventing pest damage, avoiding improper modifications, and maintaining the surrounding roofing system.
Can a Damaged Roof Truss Be Repaired?
Some damaged trusses can be repaired or reinforced, but the correct solution depends on the location and severity of the damage. Because trusses are structural components, repairs should follow an appropriate structural plan rather than relying on a general patch.
Can You Cut a Roof Truss?
A roof truss should not be cut or altered without proper evaluation. Removing or modifying a chord, web member, or gusset plate can change the way loads are distributed and potentially weaken the roof structure.
Are Roof Trusses Better Than Rafters?
Both systems can provide effective roof support when properly designed and installed. Trusses can offer substantial labor and framing cost advantages, while rafters may provide greater flexibility for certain designs and open attic spaces.
Can Roof Leaks Damage Trusses?
Yes. Persistent leaks can expose wooden truss components and metal connections to moisture and eventually contribute to deterioration. Repairing the source of water intrusion early helps protect both the roofing materials and the structural framing underneath.
Keep Your Roof Supported With Streamline Roofing
A roof truss provides the structural framework that allows the rest of your roofing system to perform its job. Protecting that framework means keeping shingles, flashing, decking, ventilation, and other roof components in good condition so moisture and damage do not reach the structure below. If you’re seeing roof leaks, sagging, storm damage, or other signs that something may be wrong, have your roof checked before the damage spreads with help from Streamline Roofing.