Roofing
Roof Pitch: 9 Things It Tells You About Your Home
Roof pitch describes how steep or shallow a roof is, but that measurement can reveal a surprising amount about how your home handles water, which roofing materials are appropriate, how difficult installation may be, and how much usable attic space you have. Understanding your roof slope can also help when planning a roofing system that fits your home’s structure, since different pitches require different materials and installation methods. Here are some of the biggest things your roof’s pitch can tell you:
- Drainage performance: How efficiently rainwater moves off the roof
- Material options: Which products are appropriate for the slope
- Installation complexity: How pitch affects access and labor
- Interior space: How the design influences attic volume
- Maintenance needs: Where debris and moisture may accumulate
What Is Roof Pitch?
Roof pitch is a measurement of a roof’s slope. It is commonly expressed as the amount of vertical height, or roof rises, for every 12 inches of horizontal run.
For example, a 6:12 pitch means the roof rises 6 inches for every 12 inches it extends horizontally. A 3:12 roof has a much shallower angle, while a 12 pitch, or 12:12 roof, rises 12 inches for every 12 inches of horizontal run.
Pitch affects far more than appearance. It influences drainage, roofing material selection, installation requirements, rafter length, maintenance, and the overall design of the roofing system.
How to Determine Roof Pitch
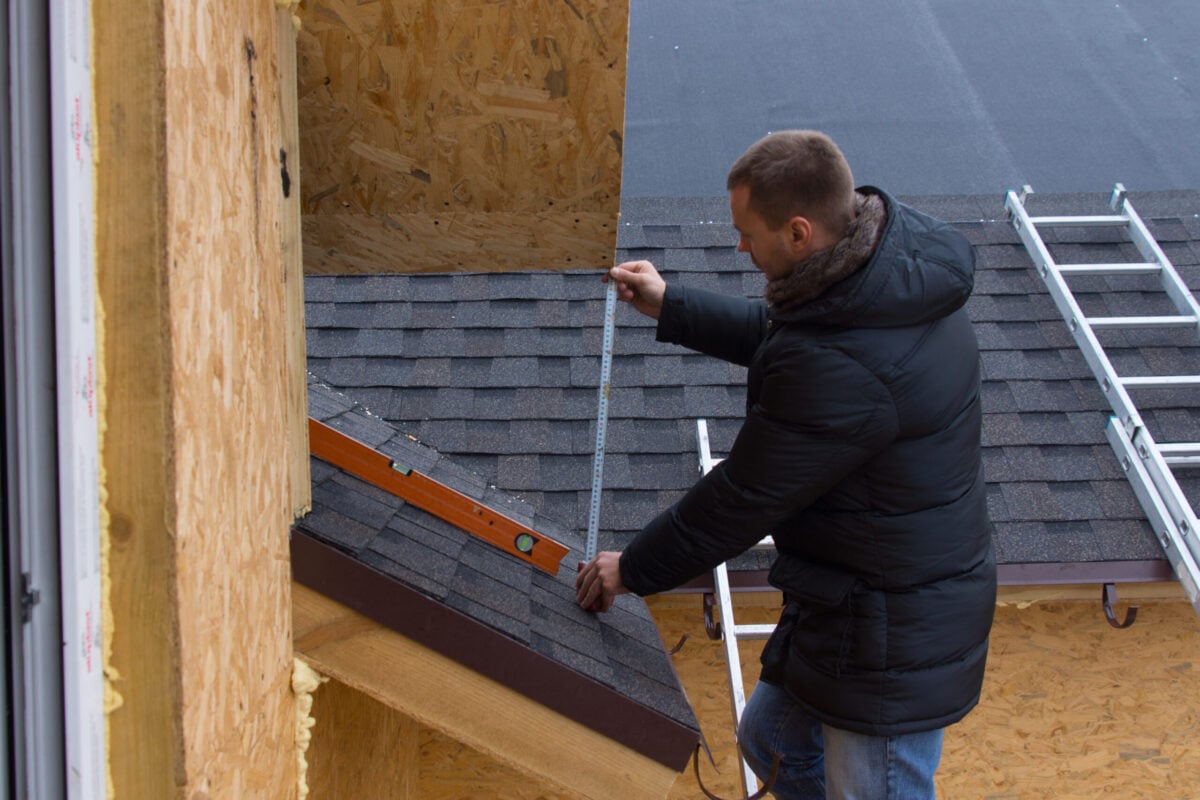
Roofing contractors typically determine roof pitch by comparing vertical rise with horizontal run. The first number represents the rise, while the second number is typically 12 inches.
Common examples include:
- 2:12 pitch: Rises 2 inches for every 12 inches of run
- 4:12 pitch: Rises 4 inches for every 12 inches of run
- 6:12 pitch: Rises 6 inches for every 12 inches of run
- 9:12 pitch: Rises 9 inches for every 12 inches of run
- 12:12 pitch: Rises 12 inches for every 12 inches of run
A roof pitch calculator can convert these measurements into a roof angle when needed. While homeowners may be able to calculate slope from accessible attic measurements, there is generally no reason to climb onto the roof simply to take measurements. A roofing professional can safely measure it during an inspection, such as one from a trusted roofing contractor in Del Mar.
9 Things Roof Pitch Tells You About Your Home
The angle of a roof is closely connected to its performance and construction. From drainage to installation costs, these nine factors explain why roof slope matters.
1. How Quickly Your Roof Sheds Water
One of the primary functions of roof slope is controlling runoff. A steep pitch generally allows rainwater to move toward gutters more quickly, while a low slope drains more gradually.
- Faster runoff: Steeper surfaces encourage water to leave the roof
- Slower drainage: Low-slope areas require careful water management
- Moisture control: Proper drainage reduces prolonged water exposure
Pitch alone does not make a roof waterproof. Underlayment, flashing, drainage, and installation quality must all work together.
2. Which Roofing Materials May Be Appropriate
Not all roofing materials perform the same way on every slope. Manufacturers may specify minimum pitches and special installation methods for their products, while local building codes can establish additional requirements.
Asphalt shingles are common on sloped residential roofs, while very low-slope areas often require membrane or other systems designed for slower drainage.
- Asphalt shingles: Common on conventional residential slopes
- Tile roofing: Requires appropriate slope and structural support
- Metal roofing: Available in systems designed for different slopes
- Membranes: Frequently used for low-slope applications
The right material depends on the actual pitch, roof design, manufacturer specifications, and applicable code requirements.
3. How Complex Installation May Be
As the roof angle increases, installation generally becomes more challenging. A steep pitch makes it harder for crews to move safely across the surface and can require additional fall protection, equipment, and labor.
- Accessibility: Steeper surfaces are more difficult to navigate
- Safety: Fall-protection requirements become increasingly important
- Labor: Difficult slopes can extend installation time
- Material handling: Products must be moved and secured safely
This is one reason roofing contractors consider both square footage and pitch when estimating a project.
4. How Much Attic Space You May Have
Pitch can influence how much space exists beneath the roof. A greater vertical height generally creates more attic volume, although the framing design determines how much of that space is actually usable.
A steep roof may provide room for storage, mechanical equipment, or even finished space when the structure was designed for it. Rafter length and truss configuration also influence the final interior dimensions.
Homeowners should never cut rafters or roof trusses to create additional room without appropriate structural evaluation.
5. How Your Home Handles Wind
Pitch influences how wind travels around and over a roof. Wind creates different pressures at edges, corners, ridges, and slopes, making the entire roof geometry important during severe weather.
A steep pitch is not automatically more wind-resistant than a shallow one. Roof shape, roofing materials, fastening methods, edge details, and structural connections all contribute to performance.
- Roof geometry: Influences airflow around the structure
- Roof edges: Can experience significant uplift
- Fastening: Proper installation helps materials remain secure
Homes in areas prone to high winds need a complete roofing system designed and installed for local conditions.
6. How Easily Debris Can Accumulate
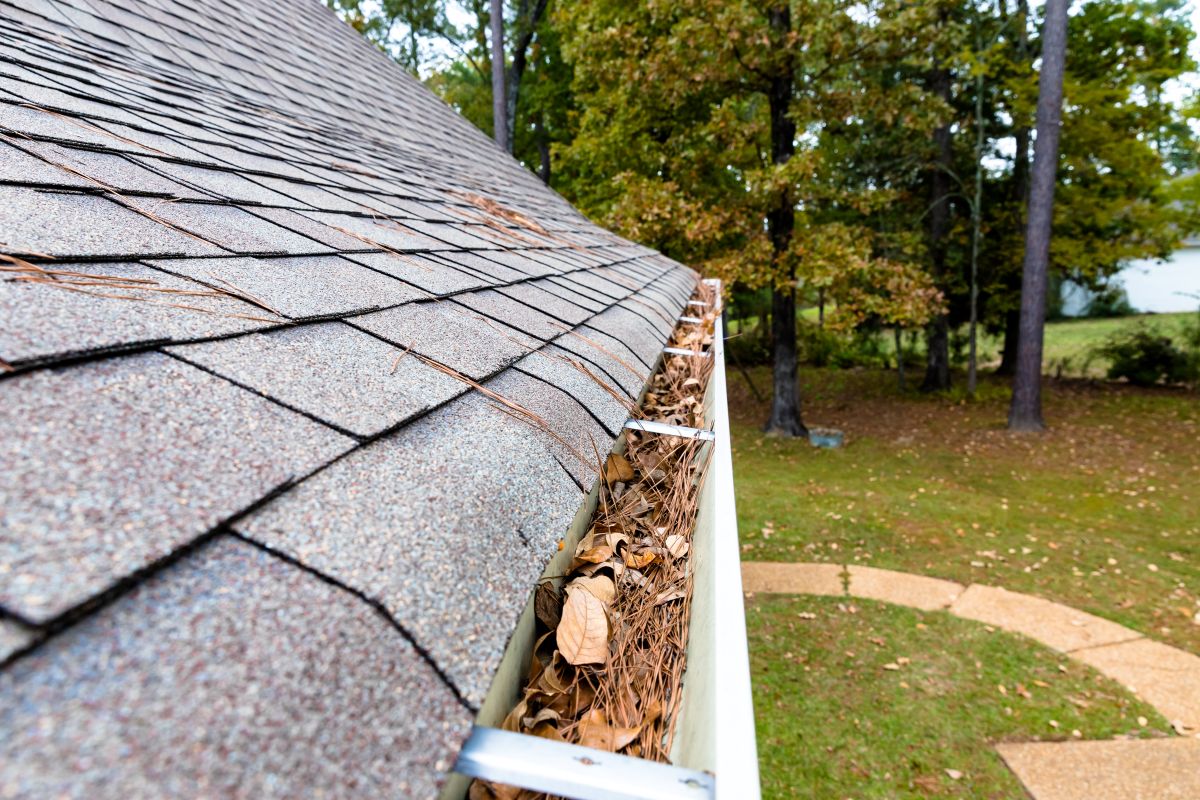
Leaves, branches, and other debris may remain longer on shallow roof areas than on steep surfaces. Accumulated debris can retain moisture and interfere with drainage, particularly around valleys.
Homes surrounded by mature trees may need more frequent maintenance regardless of pitch, a common consideration for roofs in Julian.
- Leaves: Collect around valleys and transitions
- Branches: Can interfere with drainage
- Moisture: Wet debris keeps roofing surfaces damp
Keeping the roof and gutters clear helps water travel away from the home as intended.
7. What Your Roof May Cost to Replace
Pitch is one factor that influences roof replacement pricing. A steep roof can require more safety precautions, additional labor, and more time to complete.
The slope also affects total surface area. Two homes with similar footprints can require different quantities of roofing materials because their pitches are different.
Cost considerations include:
- Roof area: Steeper slopes can increase actual surface area
- Labor: Difficult access can require additional work
- Safety equipment: Steep roofs require appropriate precautions
- Complexity: Valleys, dormers, and intersecting slopes add detail work
Material choice, tear-off requirements, decking repairs, and local labor rates also affect the final roof replacement cost.
8. What Your Roof Says About the Home’s Design
Pitch plays an important role in architectural style. A steep roof can create a tall and prominent profile, while a low slope creates a more horizontal appearance.
Homes can also combine multiple pitches across garages, porches, additions, and the main structure. These changes affect both appearance and drainage.
The pitch can therefore provide clues about the architectural intent of the house, its framing, and the types of roofing systems suited to different sections.
9. What Kind of Maintenance Your Roof May Need
Pitch affects how homeowners and professionals approach maintenance. A low slope may require closer attention to drainage or standing water, while a steep pitch can make inspections and repairs more difficult to perform safely.
Regular inspections can identify:
- Damaged materials: Areas where weather protection is compromised
- Flashing problems: Gaps around penetrations and transitions
- Drainage issues: Water or debris collecting where it should not
- Structural concerns: Sagging or changes in the roofline
Homeowners should perform visual checks from a safe location rather than walking across the roof.
Low-Slope vs. Steep-Pitch Roofing
Understanding the general differences between low-slope and steep-pitch roofing can explain why two homes may require very different materials and installation techniques.
| Feature | Low-Slope Roof | Steep-Pitch Roof |
| Water Runoff | Slower | Faster |
| Common Systems | Membranes and low-slope systems | Shingles, tile, and metal |
| Debris Buildup | More likely | Often less likely |
| Accessibility | Generally easier, but still hazardous | More difficult |
| Attic Volume | Typically less | Can be greater |
| Installation Focus | Waterproofing and drainage | Safety and secure fastening |
Neither design is inherently better. The appropriate solution depends on architecture, climate, roofing products, and local building codes.
Why Roof Pitch Matters During Replacement
When an existing roof reaches the end of its service life, pitch becomes an important part of planning the replacement. A licensed general contractor or qualified roofing contractor may need to account for roof surface area, safe access, roofing materials, flashing details, drainage, and structural conditions.
Pitch can also determine whether a homeowner’s preferred material is appropriate. A product designed for a steeper slope may need a different installation method—or may not be suitable at all—on a low-slope section.
Homes with multiple pitches deserve particular attention. For example, the main roof may use asphalt shingles while a low-slope porch requires a different system designed specifically for that application.
Roof Pitch, Rafter Length, and Roof Structure
Pitch is closely connected to the geometry of the roof framing. As the vertical height and slope change, so does the length of the rafters needed to span from the wall toward the ridge.
This relationship matters during new construction, additions, and major structural alterations. Contractors need accurate measurements to ensure framing members fit correctly and the finished roof maintains its intended angle.
Roof framing is structural work, so changing the pitch is considerably more involved than simply replacing roofing materials.
Can You Change the Pitch of an Existing Roof?
Changing roof pitch is possible, but it is much more involved than a standard replacement. The slope is tied directly to the structural design of the home, so changing it may require modifications to rafters or trusses, decking, walls, drainage, and other components.
Homeowners sometimes consider altering pitch during a major addition or architectural renovation. Depending on the scope and location, plans, permits, engineering, and work performed by appropriately licensed professionals may be required.
Maintaining Different Roof Slopes
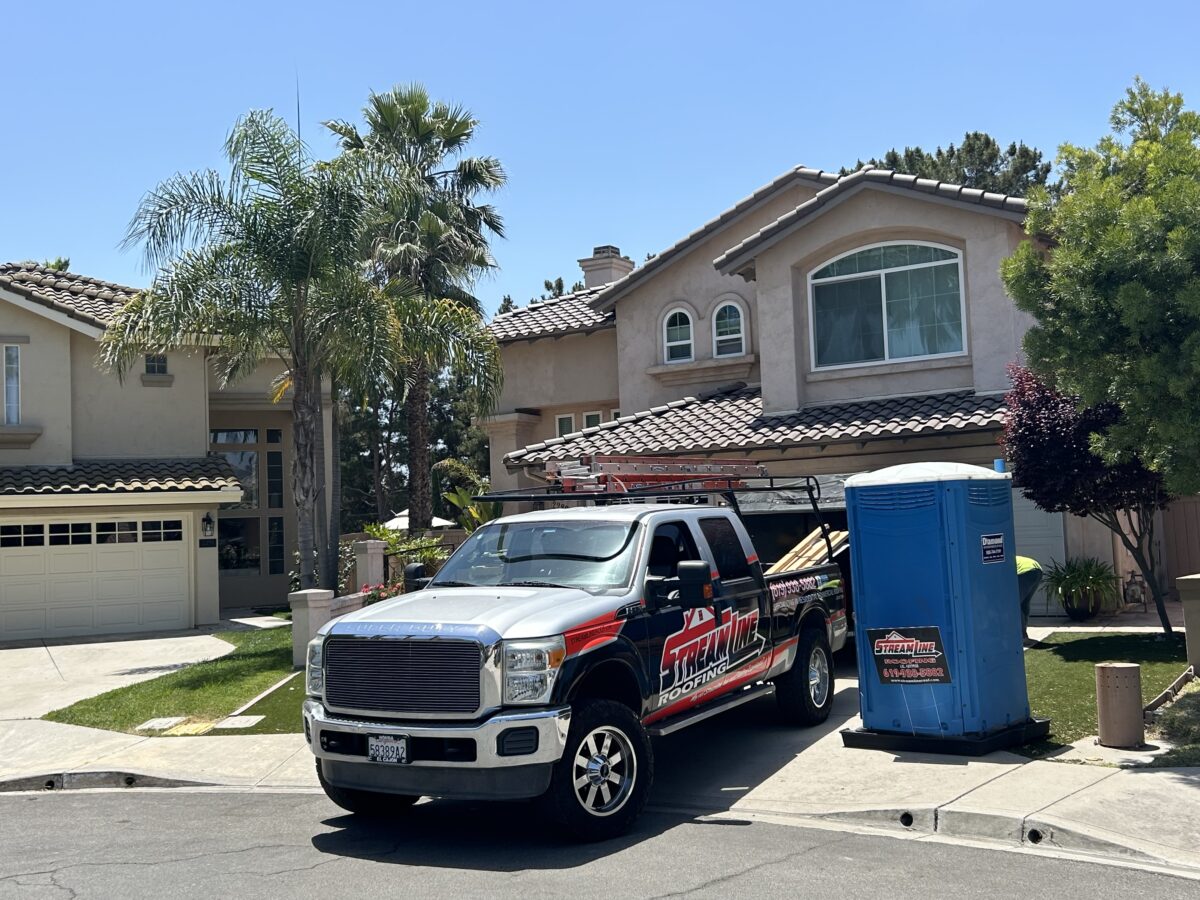
Maintenance should reflect the design of the roof rather than following exactly the same approach for every home.
Pay Attention to Low-Slope Sections
Low-slope areas deserve careful attention because water moves away more slowly. Drainage points should remain clear, and signs of ponding or material deterioration should be addressed promptly.
Check Valleys and Roof Transitions
Homes with multiple slopes often have valleys and transitions where substantial amounts of water are concentrated. Flashing and waterproofing in these areas need to remain intact.
Keep Gutters Flowing
Regardless of pitch, clogged gutters can interfere with drainage at the roof edge. Regular cleaning helps move rainwater away from roofing materials, fascia, and the foundation.
Frequently Asked Questions About Roof Pitch
Understanding a few common roof pitch measurements can make it easier to evaluate roofing materials, discuss repairs with contractors, and plan future improvements to your home.
What Is a Common Roof Pitch?
There is no single pitch used for every residential property. Moderate slopes are common, but the appropriate design depends on architecture, climate, materials, structural requirements, and the roofing industry standards applicable to the project.
What Does a 4:12 Roof Pitch Mean?
A 4:12 pitch means the roof rises four inches vertically for every 12 inches of horizontal run. The same measurement can also be converted into degrees when the roof angle is needed.
Is a Steep Pitch Better?
Not necessarily. Steep and low-slope roofs each have advantages and specific construction requirements. Performance depends on selecting suitable materials and using installation methods appropriate for the slope.
Can a Roof Pitch Calculator Determine My Roof Angle?
Yes. If you know the rise and run, a roof pitch calculator can convert the ratio into an approximate angle. Accurate measurements are important for useful results.
Does Roof Pitch Affect Replacement Cost?
Yes. Pitch influences surface area, accessibility, safety requirements, material quantities, and labor. A steep or complicated roof may cost more to replace than a simpler roof covering a similar building footprint.
Can I Determine Roof Pitch Myself?
It is possible to determine roof pitch using rise and run measurements, particularly when measurements can be taken safely from an accessible attic. Homeowners should not climb onto a steep roof simply to calculate its pitch.
Understand Your Roof With Streamline Roofing
Roof pitch can tell you a great deal about how your home manages water, which materials belong on the roof, how challenging installation may be, and what maintenance deserves the most attention. These factors become particularly important when aging materials, leaks, or storm damage make repairs or replacement necessary, especially for homeowners who need roofing services in La Jolla. If you’re considering work on your roof, talk with Streamline Roofing about what your home needs and get recommendations based on the slope, structure, and condition of your roofing system.